FromR 3 700 000toR 5 900 000
Sandown Plot and Plans in Sandown

-
Exterior
-
 Exterior
 -
Exterior
-
Exterior
-
Exterior
-
Exterior
-
Exterior
-
Exterior
-
Exterior
-
Exterior
-
Exterior
-
Exterior
-
Exterior
-
Exterior
-
Exterior
-
Exterior
-
Exterior
-
Exterior
-
Exterior
-
Exterior
-
Exterior
-
Exterior
-
Exterior
-
Exterior
-
Exterior
-
Exterior
-
Exterior
-
Exterior
-
Exterior
-
Exterior
-
Exterior
-
Exterior
-
Exterior
-
Exterior
-
Exterior
-
Exterior
-
Exterior
-
Exterior
-
Exterior
-
Exterior
-
Exterior
-
Exterior
-
Exterior
-
Exterior
-
Exterior
-
Exterior
-
Exterior
-
Exterior
-
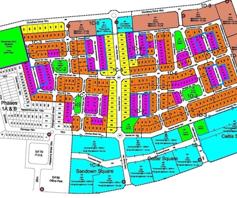
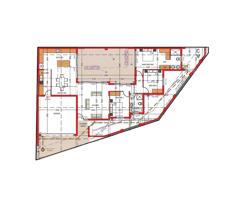
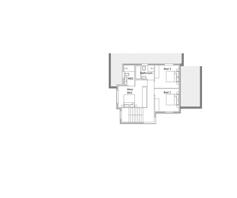
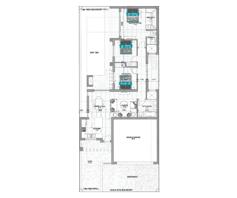
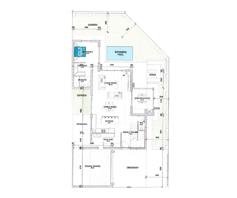
Site Plan






















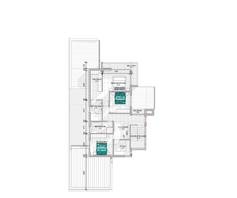
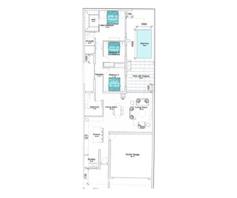


11
Houses
Sandown Plot and Plans - Residential estate in Sandown, Blouberg, Western Cape.
Live Your Dream – Ultra-Luxurious Plot & Plan Homes in Sandown | Direct from the Developer
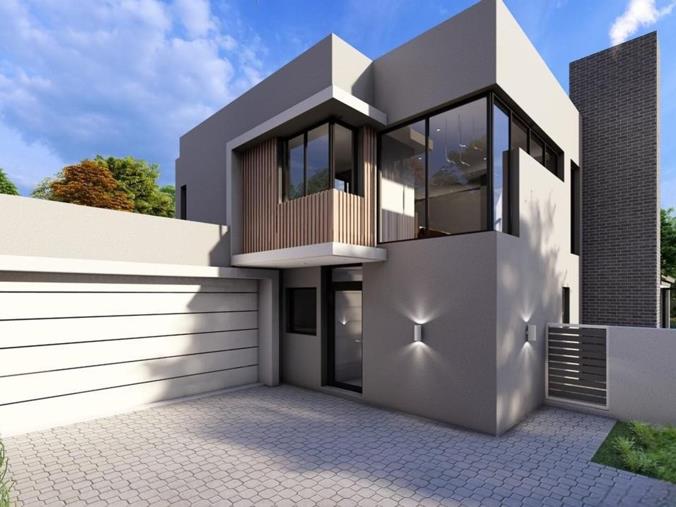
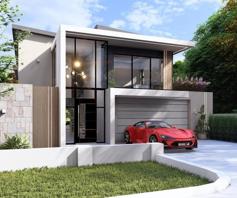
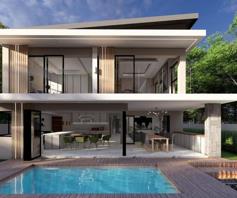
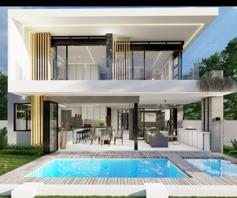
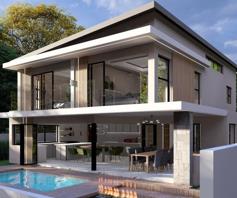
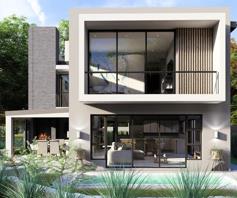
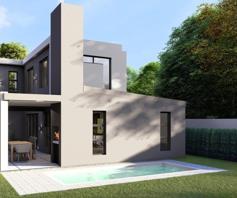
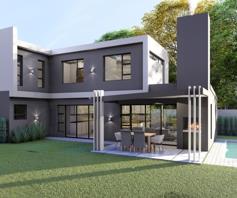
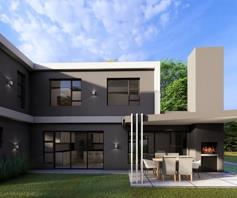
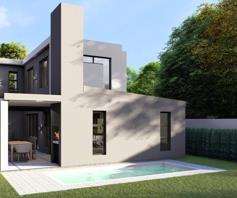
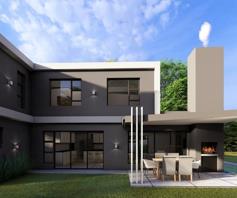
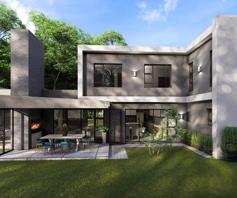
Imagine stepping into a home that feels like it was designed just for you. A place where every detail reflects your taste — from sleek kitchen finishes to luxurious bathrooms. A home where your mornings are filled with sunlight streaming through expansive windows, and your evenings are spent unwinding on a covered patio overlooking a sparkling private swimming pool.
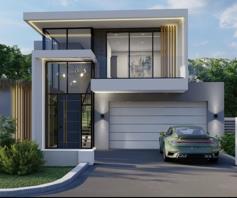
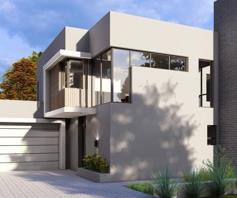
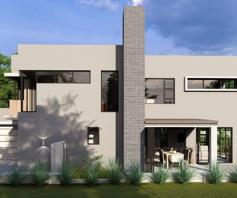
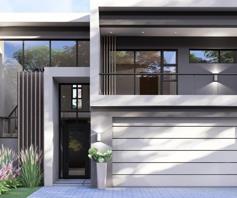
This is exactly what our plot-and-plan homes in Sandown offer. Designed for modern, sophisticated living, these architect-inspired residences allow you to customize your home to your exact preferences — choose the layout, select the finishes, and create a space that’s uniquely yours.
Options & Pricing:
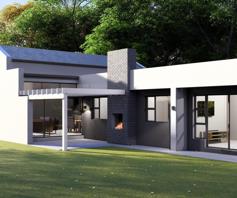
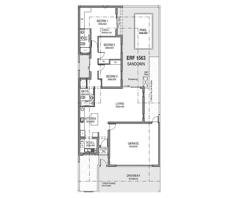
* Single-Story Homes: Starting from R3.5 million – 3-bedroom, 2-bathroom homes | approx. 150 m² floor size
* Single-Story with Pool: R3.6 million – 3-bedroom, 2-bathroom homes with a private pool | approx. 150 m² floor size
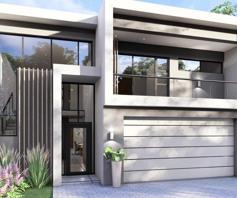
* Double-Story Homes: From R3.8 million up to R5.5 million – 4-bedroom, 4-bathroom homes | approx. 235 m² floor size on a 250 m² erf
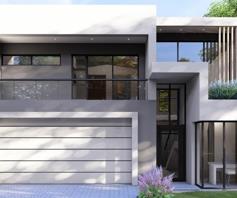
* All homes include double garages
Why This Development?
* Tailored Living: Your home, your way. Personalize every corner to suit your lifestyle.
* Luxury & Modernity: Premium finishes, designer kitchens, elegant bathrooms, and high-quality fixtures throughout.
* Indoor-Outdoor Flow: Covered patios, built-in braai areas, private gardens, and pools — perfect for entertaining friends and family.
* Private & Secure: Freestanding homes with private access, offering peace of mind.
* Financial Advantage: Zero transfer duties — save approximately R479,000.
* Completion Timeline: Estimated 10 months from client bond approval, giving you a clear path to move in.
Experience Life Differently
Picture weekends by your pool, summer evenings hosting friends in your elegant braai area, and quiet mornings enjoying coffee in your sunlit lounge. This is more than a house — it’s a home designed for the way you live.
Reserve your plot today and start creating a home that tells your story — ultra-luxurious, modern, and sophisticated, direct from the developer, with no transfer duties.
Imagine stepping into a home that feels like it was designed just for you. A place where every detail reflects your taste — from sleek kitchen finishes to luxurious bathrooms. A home where your mornings are filled with sunlight streaming through expansive windows, and your evenings are spent unwinding on a covered patio overlooking a sparkling private swimming pool.
This is exactly what our plot-and-plan homes in Sandown offer. Designed for modern, sophisticated living, these architect-inspired residences allow you to customize your home to your exact preferences — choose the layout, select the finishes, and create a space that’s uniquely yours.
Options & Pricing:
* Single-Story Homes: Starting from R3.5 million – 3-bedroom, 2-bathroom homes | approx. 150 m² floor size
* Single-Story with Pool: R3.6 million – 3-bedroom, 2-bathroom homes with a private pool | approx. 150 m² floor size
* Double-Story Homes: From R3.8 million up to R5.5 million – 4-bedroom, 4-bathroom homes | approx. 235 m² floor size on a 250 m² erf
* All homes include double garages
Why This Development?
* Tailored Living: Your home, your way. Personalize every corner to suit your lifestyle.
* Luxury & Modernity: Premium finishes, designer kitchens, elegant bathrooms, and high-quality fixtures throughout.
* Indoor-Outdoor Flow: Covered patios, built-in braai areas, private gardens, and pools — perfect for entertaining friends and family.
* Private & Secure: Freestanding homes with private access, offering peace of mind.
* Financial Advantage: Zero transfer duties — save approximately R479,000.
* Completion Timeline: Estimated 10 months from client bond approval, giving you a clear path to move in.
Experience Life Differently
Picture weekends by your pool, summer evenings hosting friends in your elegant braai area, and quiet mornings enjoying coffee in your sunlit lounge. This is more than a house — it’s a home designed for the way you live.
Reserve your plot today and start creating a home that tells your story — ultra-luxurious, modern, and sophisticated, direct from the developer, with no transfer duties.
Plans
Bedgeburry Street Erf 1563
R 3 700 000 - R 5 900 000

1563
House
Floor Size: 150 m²
Bendor Erf 1642
R 3 700 000 - R 5 900 000

1642
House
Floor Size: 150 m²
Chepstow Street
R 3 700 000 - R 5 900 000

Chepstow
House
Floor Size: 150 m²
Erf 884
R 3 800 000 - R 5 500 000

884
House
Floor Size: 235 m²
Erf 1574 Fenton Street
R 3 700 000 - R 5 900 000

1574
House
Floor Size: 150 m²
Erf 1639
R 3 700 000 - R 5 900 000
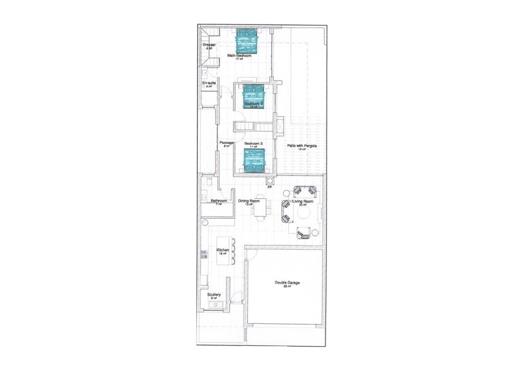
1639
House
Floor Size: 150 m²
Erf 1773
R 3 700 000 - R 5 900 000

1773
House
Floor Size: 150 m²
Erf 1831
R 3 700 000 - R 5 900 000

1831
House
Floor Size: 150 m²
Glamis Crescent
R 3 800 000 - R 5 500 000

Glamis
House
Floor Size: 235 m²
Stelvio Street
R 3 700 000 - R 5 900 000

Stelvio
House
Floor Size: 150 m²Facilities
Recreation
Play parks within the vicinity:
Security
Number Plate Recognition Technology on all entry and exit points within Sandown Security Enclave:
 Show Contact Number