SOLE & EXCLUSIVE MANDATE
Modern Family Living with Space to Entertain in Sandown
Step into a home designed around comfortable family living, effortless entertaining and the potential to make it truly your own.
Set on a 275m² erf with 137m² under roof, this well-maintained 3-bedroom, 2-bathroom home offers a practical layout, modern finishes and generous indoor and outdoor living spaces in the increasingly popular suburb of Sandown.
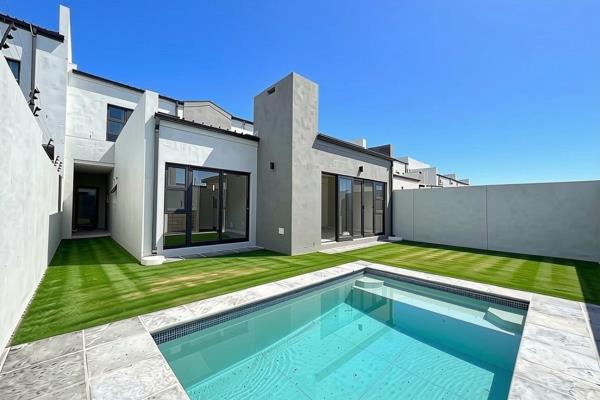
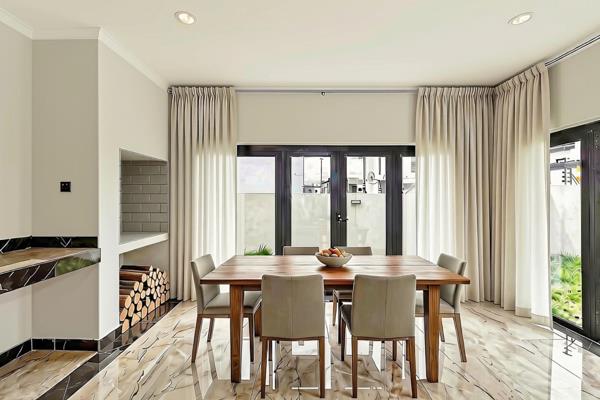
At the heart of the home is a spacious open-plan living and lounge area, where large stacking doors open directly onto the garden and dedicated braai area. The result is a natural connection between the interior and exterior — ideal for relaxed family afternoons or entertaining guests.
The existing braai area also presents an exciting opportunity to create even more living space. With the potential to enclose the area, you could create an additional entertainment room that flows directly from the lounge through the stacking doors.
The backyard offers further potential, with ample space for a swimming pool, allowing the new owner to enhance the outdoor lifestyle and add their own personal touch.
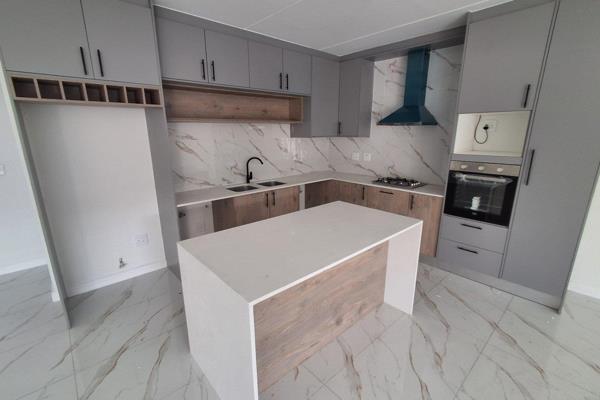
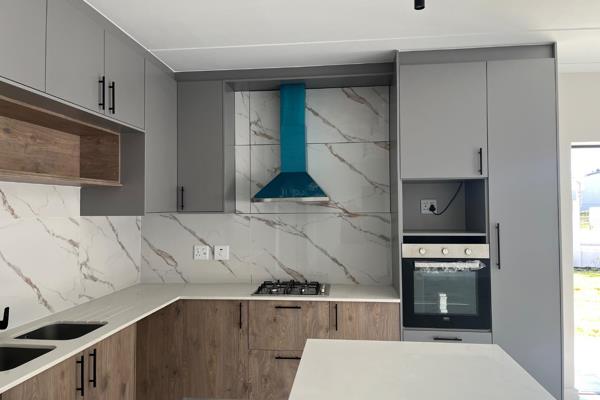
The home is finished with vinyl flooring throughout, while the kitchen provides a modern and functional workspace with a convenient scullery nook and provisions for a dishwasher or washing machine. An additional washing machine outlet is also available in the double garage.
The main bedroom is a comfortable private retreat, featuring built-in cupboards, an en-suite bathroom and a sliding door opening onto the garden. The second bedroom also includes built-in cupboards, while the versatile third bedroom can easily serve as a child's room, guest bedroom or dedicated home office.
A further bonus is that the custom-made curtains for the stacking doors and main bedroom, together with all fitted blinds, are included in the sale.
Property Highlights
3 Bedrooms
2 Bathrooms
Main bedroom with en-suite, built-in cupboards and garden access
Built-in cupboards in the second bedroom
Flexible third bedroom / home office
137m² under roof
275m² erf
Vinyl flooring throughout
Spacious open-plan living and lounge area
Modern kitchen with scullery nook
Space for dishwasher or washing machine
Additional washing machine outlet in garage
Large stacking doors opening onto the garden and braai area
Dedicated braai area
Potential to enclose the braai area and create additional entertainment space
Potential for a swimming pool
Custom-made curtains included
All fitted blinds included
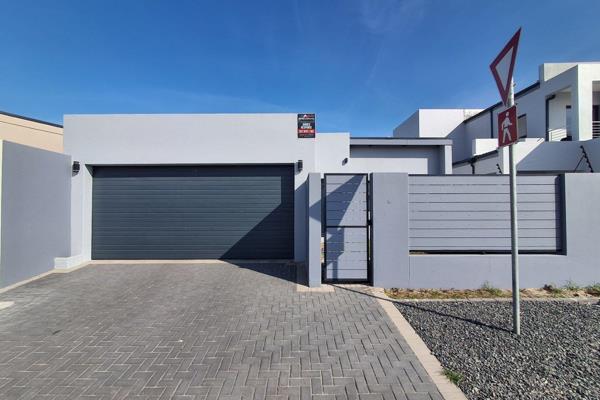
Double automated garage with direct access
Solar geyser
Alarm system
Spacious front and rear gardens
Separate drying yard
Pet friendly
Regular security patrols
Active Homeowners' Association
Sandown Lifestyle
Sandown continues to attract families looking for a secure and convenient lifestyle, with well-maintained surroundings, an active Homeowners' Association and regular security patrols.
The location also provides easy access to schools, shopping centres, restaurants and major transport routes, making everyday life convenient while still offering the space and comfort of a family home.
A home with the right foundations, plenty of outdoor space and genuine potential to grow with your family.
Contact us today to arrange your exclusive private viewing.



 Photo Grid

 3
3
 2
2


 2
2


 Show Contact Number