- NO TRANSFER DUTY



 Photo Grid
Photos
1 of 13
R 3 725 000

3 Bedroom Townhouse for Sale in Sandown
Blouberg, Sandown
3 Bedroom Townhouse for Sale in Sandown
Blouberg, Sandown
 3
3
 2
2


 1
1
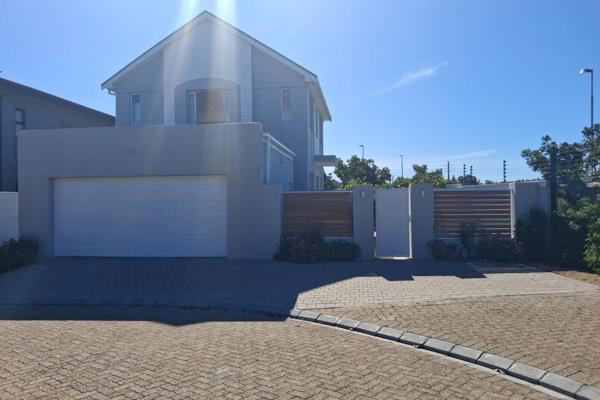
Step Into Modern Living in Sandown — Your New Home Awaits
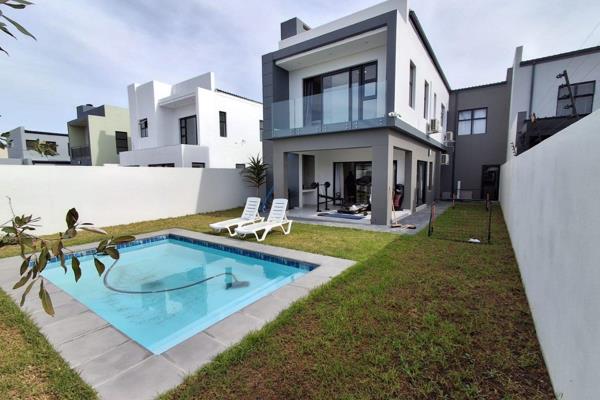
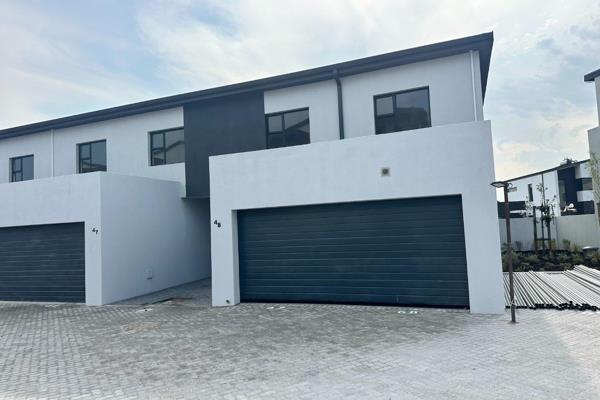
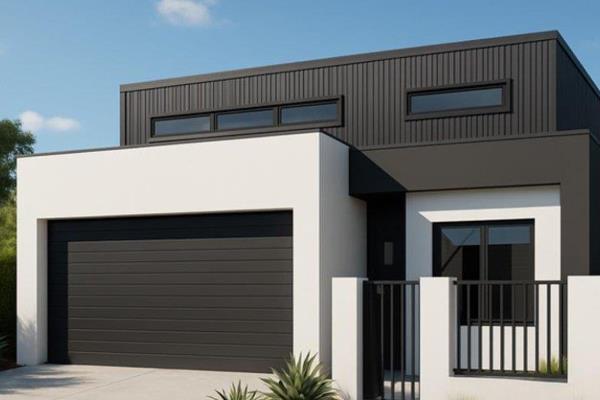
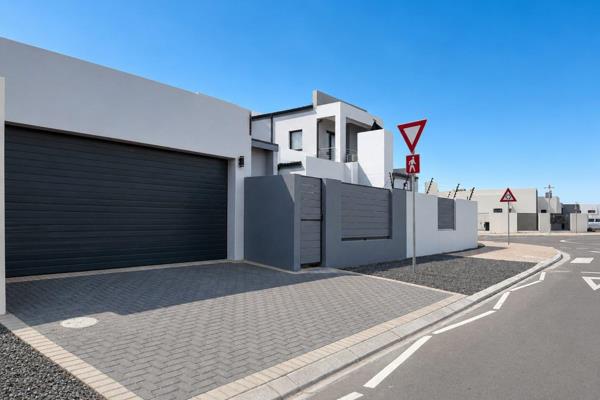
Experience contemporary estate living in the sought-after Sandown area with this beautifully designed double-storey duplex at Cedar Estate. Combining spacious interiors, quality finishes and exceptional value, this stylish home is ideal for families, professionals and investors looking for modern living in a secure and convenient location.
The ground floor boasts a sleek open-plan kitchen, dining and living area designed for effortless everyday living and entertaining. The living space opens onto a private outdoor area, creating a seamless connection between indoor and outdoor living. A convenient guest toilet and direct access to the double garage add to the practicality of the home.
Upstairs, three generously sized bedrooms provide comfortable accommodation, complemented by two modern bathrooms, including a private main en-suite.
As an exclusive added benefit available with the duplexes, your purchase includes a double-door fridge, microwave and washing machine, offering exceptional additional value from day one.
Ideally positioned within a secure estate, the property is close to top schools, shopping centres, restaurants and MyCiTi bus routes, while Blouberg's beautiful beaches are just a short drive away. With Sandown continuing to attract strong demand, this is an excellent opportunity to secure a modern home in one of Cape Town's fastest-growing suburbs.
Property Features
3 spacious bedrooms
2.5 modern bathrooms
Main bedroom with en-suite bathroom
Open-plan kitchen, dining and living area
Private outdoor space
Double garage
Double-door fridge, microwave and washing machine included
Secure estate living
No transfer duty
No transfer costs
Ideal for families, professionals or investors
Property Overview
Listing Number
117542610
Type of Property
Townhouse
Levies
R 2 000
No Transfer Duty
Yes
Rates and Taxes
R 1 000
Pets Allowed
Yes
Zoning
Single Residential
Rooms
Bedroom
3
Bedroom 1
Built-in Cupboards, Walk-in-closet, Laminated Floors
Bedroom 2
Built-in Cupboards, Laminated Floors
Bedroom 3
Built-in Cupboards, Laminated Floors
Bathroom
2
Bathroom 1
Full
Bathroom 2
En suite
Kitchen
1
Kitchen 1
Breakfast Nook, Washing Machine Connection, Tiled Floors, Built-in Cupboards
Lounge
1
Lounge 1
Tiled Floors
External Features
Garage
1
Garage 1
Double
Food and Entertainment
Nando's Sandown Drive Thru
2.00km
Driftwood Café
3.15km
Contact Agent
 Show Contact Number


Agency
Agents

Latest Listings
-
4 Bedroom House for Sale in Sandown, BloubergR 5 250 000 -
3 Bedroom Townhouse for Sale in Sandown, BloubergR 3 725 000 -
3 Bedroom House for Sale in Sandown, BloubergR 3 999 995 -
3 Bedroom House for Sale in Sandown, BloubergR 3 499 000 -
2 Bedroom House for Sale in Sagewood, BloubergR 4 995 000